

Screen Room and Sun Room in Gainesville, FL
For homeowners looking to make better use of outdoor space, a screen room in Gainesville, FL, can create a comfortable transition between the home and yard while preserving open views. A sun room in Gainesville, FL, offers a more enclosed option for enjoying natural light and outdoor scenery with added protection from changing weather. If you find yourself asking, "Are there any local services for screen room construction in Gainesville, FL?" A1 Aluminum Enterprises, Inc. can help you compare these options with a design that complements your existing home, patio, deck, or foundation.
Why Choose A1 Aluminum for Your Outdoor Room?
-
Custom-built screen, glass, and sun room options designed around the home
-
Multiple roof and frame configurations to match different preferences and spaces
-
Options that can be installed over an existing deck or patio, or built with a new foundation
-
Free, competitive estimates to help homeowners plan their project
ENJOY THE VIEW WITH YOUR CHOICE OF SCREEN ROOMS
Screen Rooms
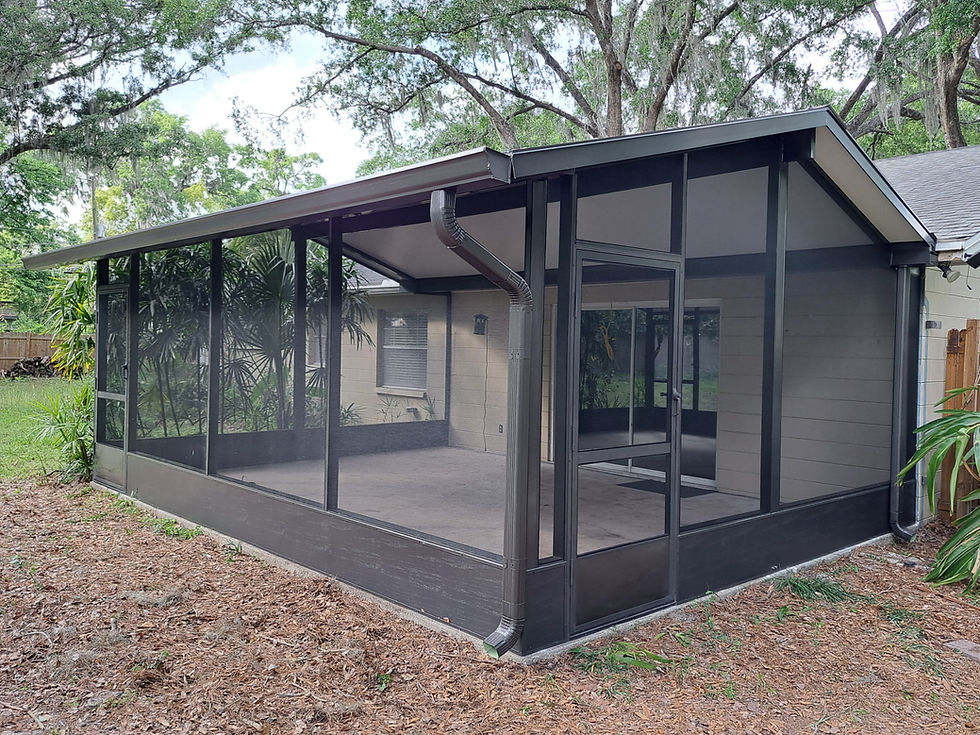
Take in all that nature has to offer without swatting the bugs away. Our screen rooms offer you and your family unobstructed views of the outdoors, thanks to lightweight screens that maximize visibility. Screen windows can add value to your home, and we can discuss screen porch windows and other options, as well. By utilizing our local services for screen room construction in Gainesville, FL, you will have a beautiful addition to your home that can be used year-round.
Choosing a Screen Room in Gainesville, FL
A screen room is a practical choice when your main goal is to spend more time outside while maintaining an open-air feel. Screen walls allow breezes and natural light to pass through while helping create a more comfortable area for relaxing, dining, reading, or gathering with family. Because the screens maintain visibility, the space can feel connected to the surrounding yard instead of separated from it.
When planning screen room construction in Gainesville, FL, you will find that gable, lean-to, insulated composite, and non-insulated pan roof models provide different appearances and configurations. The best option depends on the home's architecture, available installation area, and how you plan to use the room. A screened addition can complement an existing patio or deck, giving an underused outdoor area a more defined purpose.
Screen room models that we build and install include:
-
Gable Style
-
Free Standing Lean-To Roofs
-
Composite (Insulated)
-
Pan Roof (Non-Insulated)
Glass Rooms
Our custom-built glass rooms allow you to immerse yourself in the beauty of the outdoors. We provide floor-to-ceiling views of the outdoors with glass walls and roofs. Each is custom-designed and manufactured to suit your home perfectly. Glass rooms provide a beautiful and usable area to entertain, expand your home’s living space, and increase your home’s value. We will design your glass room to meet your specific needs and complement your personal tastes. Enjoy a unique living space full of natural light, all year round.
Sunrooms
A properly installed sunroom will bring the outdoors inside, giving you a comfortable area to enjoy the outdoors, regardless of the season. Our custom-built sunrooms are perfect for enjoying from early spring to late fall. Vinyl, wood, or aluminum frame options come in a variety of colors and finishes. They can be installed on your existing deck or patio, or we can create the foundation. Sunrooms are a great way to add square footage, livability, and value to your home.
What Should You Consider When Choosing a Sun Room?
A sunroom is a good fit for homeowners who want a more enclosed living area with plenty of natural light. Compared with a screened space, a sunroom can provide a stronger sense of separation from the outdoors while still keeping the scenery visible. Frame materials such as vinyl, wood, and aluminum can also provide different looks, finishes, and design possibilities.
For homeowners comparing options, a sunroom can be planned around the way the space will be used. During the planning process, factors such as room placement, access, existing structures, desired views, and preferred materials can help shape a practical design that works naturally with the home and comfortably supports everyday use.
Screen Rooms, Glass Rooms, and Sunrooms for More Usable Space
Adding an enclosed or screened area can make an existing outdoor space more functional. Homeowners can create a dedicated area for relaxing and entertaining. A screened space may be especially appealing when open views and airflow are priorities, while a glass room can emphasize natural light and expansive views.
A sunroom can provide another approach by creating a bright area that feels connected to the outdoors without being completely open. Glass rooms offer floor-to-ceiling views, while sunrooms can incorporate different frame materials and finishes.
These additions can also be considered alongside other exterior improvements. For example, homeowners who are planning pool enclosures may want to coordinate the appearance and placement of nearby outdoor living areas. Keeping related projects visually compatible can help create a more cohesive transition between the home, pool, patio, and yard.
Planning also gives homeowners an opportunity to consider how the new room will connect with existing doors, walkways, patios, decks, and landscaping, helping the finished addition feel intentional rather than separate from the rest of the property.
Ready to Create a More Comfortable Outdoor Living Space?
Whether you are considering a screened room, sunroom, or another custom outdoor addition, A1 Aluminum Enterprises, Inc. can help you explore the available options. Call (352) 577-4107 today to discuss your project and request a free, competitive estimate.
Frequently asked questions

Before

After

Before
After

Before

After


Before

After